
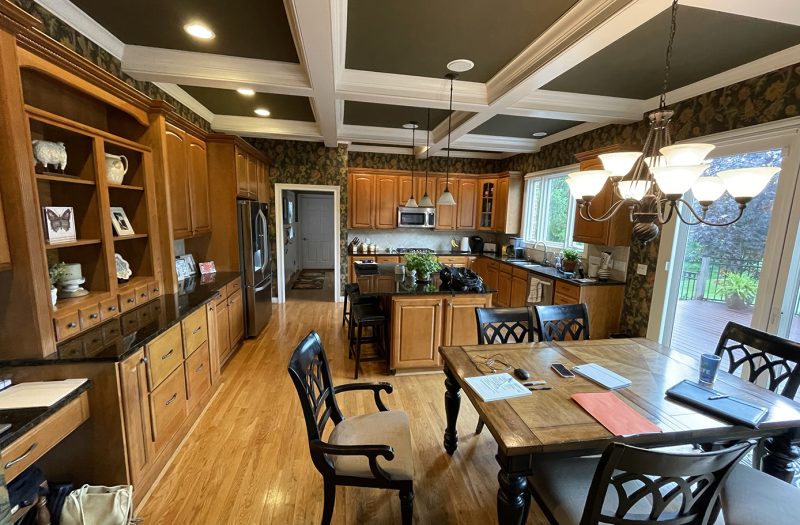
When their three children were grown and no longer living at home, John and Tina Evans decided it was time to renovate their kitchen. They were tired of the dark weathered cabinets, outdated tile backsplash, and bold wallpaper they inherited when they purchased the home in 2014.
“The space was not used very well,” John says. “There was a large set of decorative shelves that were meant for display. We needed that to be a more usable, traditional kitchen space.”
On the same wall as those shelves, were file cabinet drawers and a desk area. “The previous owners used that area as a quasi-office,” Tina says. “We didn’t need that, we have an office in another part of the house.”
John and Tina work together in the kitchen and their focus is all about organization and function—which their space was lacking. “There were a lot of little annoyances,” Tina says, “daily inconveniences that grated on us.”

Classic choices
After living in the space for over 11 years, the couple knew what they wanted. When they met with Cyndi Kohler, senior designer with Neal’s Design Remodel, they had several specifics on their list.
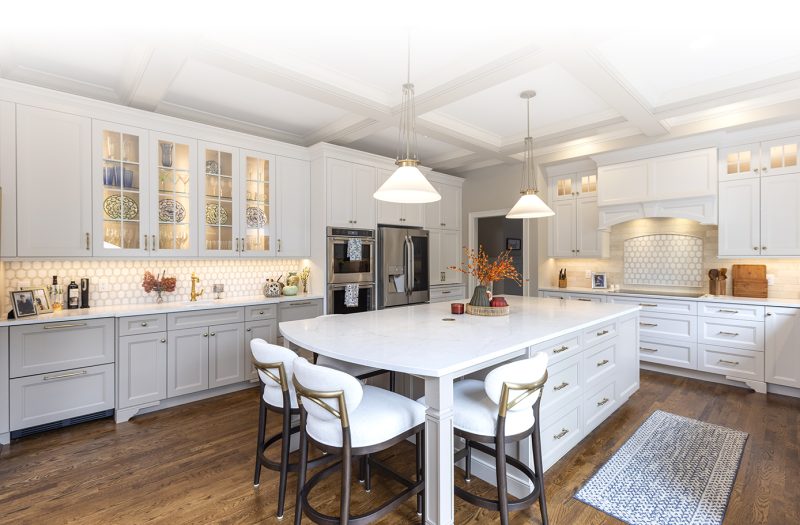
“I’ve always had darker kitchens,” Tina says. “I wanted white cabinets and a traditional feel so the look would flow with the family room and the rest of the house.”
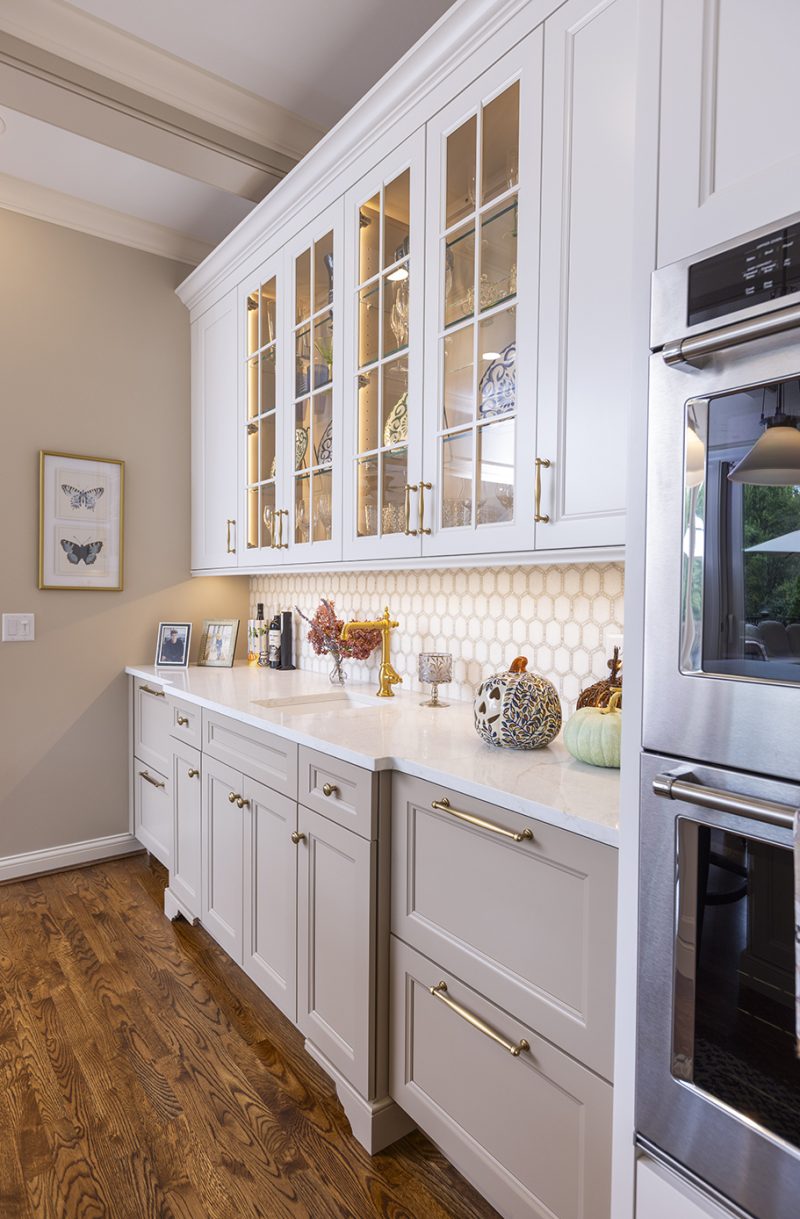
Highly organized storage solutions were at the top of the list for both homeowners. And they wanted the island to be longer to allow for more counter space. The couple hosts their extended families frequently, and this is where everyone gathers—especially during their annual holiday cookie baking day.
The draw of drawers While the footprint of the kitchen didn’t change, what did change was the functionality of the room, and much of that came in the form of drawers. And all those living in the home, including their three-year-old Cavapoo, Piper, have their favorites.
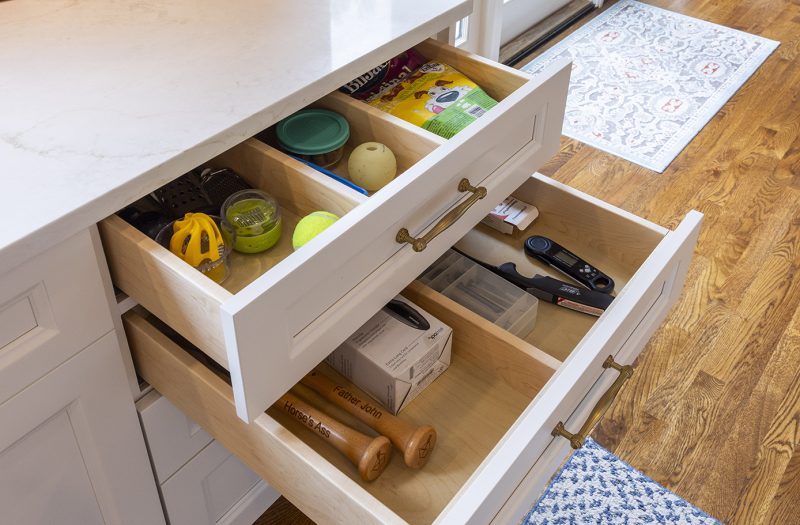
Piper has two drawers of her own, one filled with toys and treats and another with dry food. Both of these are next to her bowls and the doors leading outside.
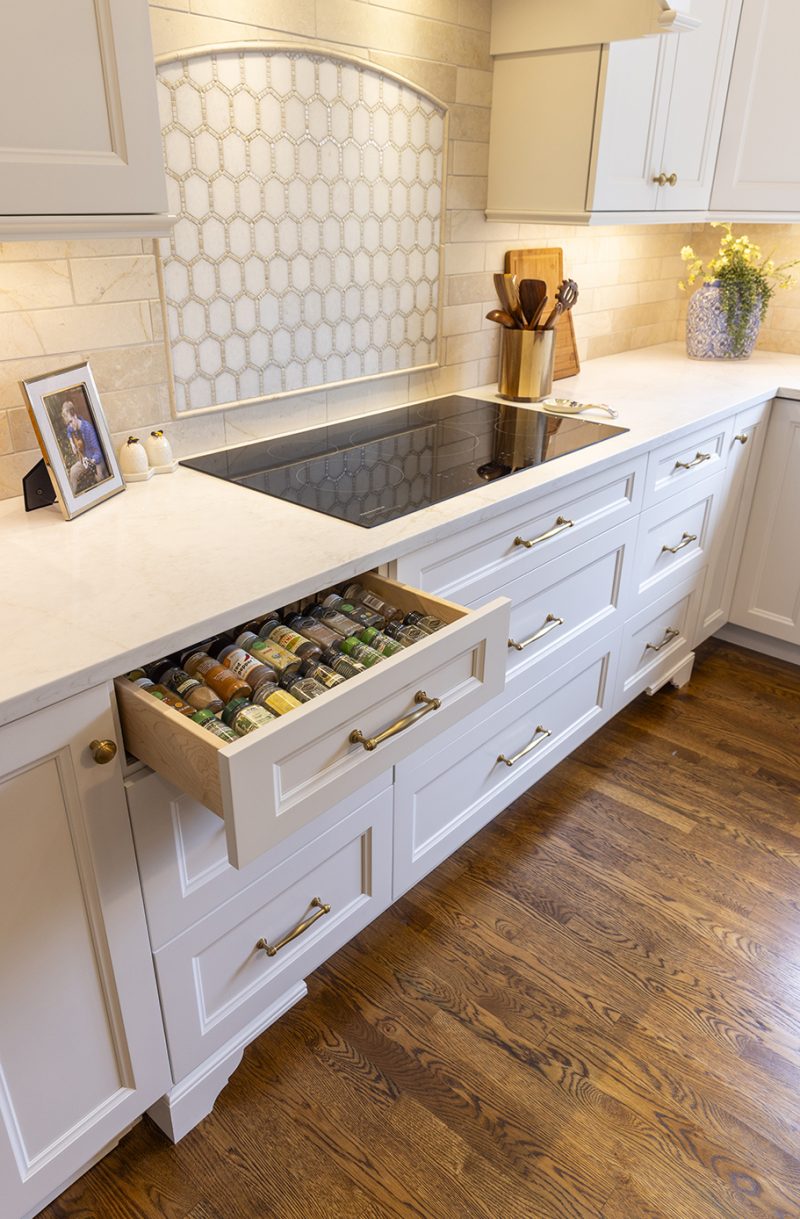
For John, it’s his spice drawer arranged in alphabetical order and strategically positioned next to the cooktop. “I work with numbers. I like order,” he says. “When our kids visit, they like to mess with me and rearrange them. It drives me crazy.”
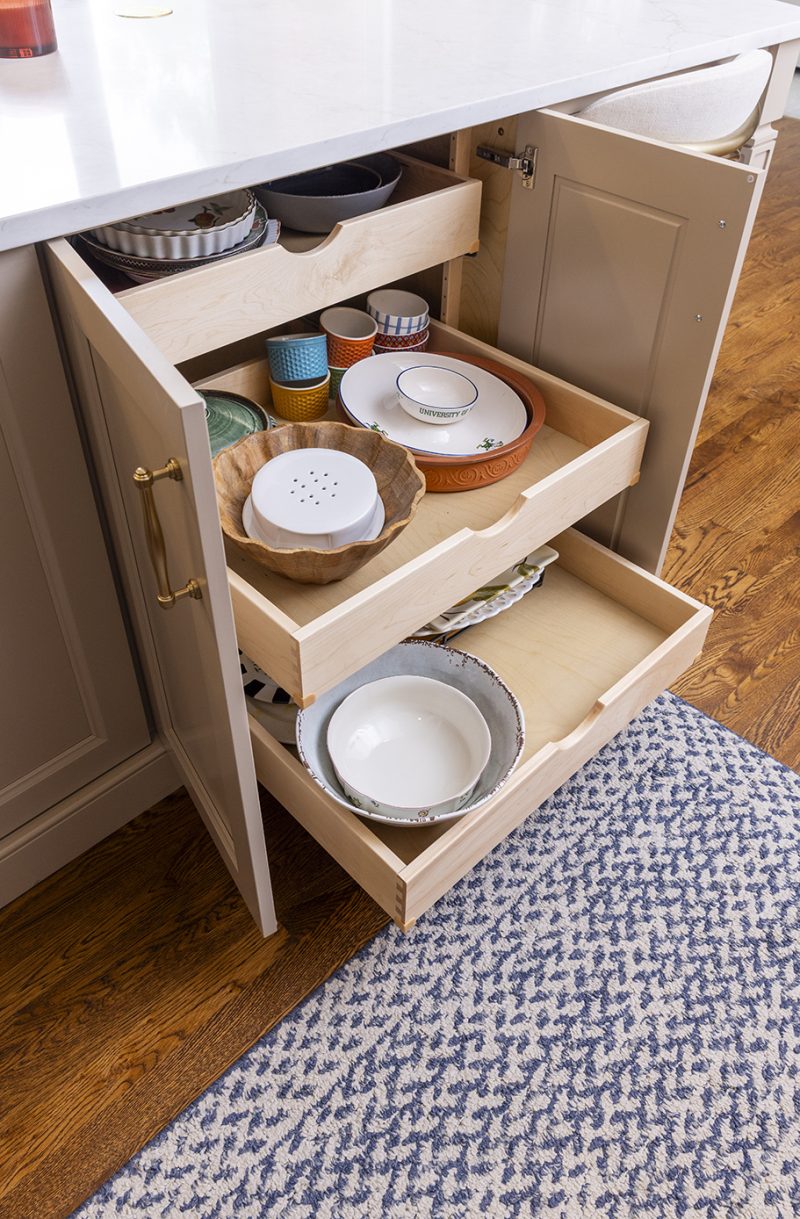
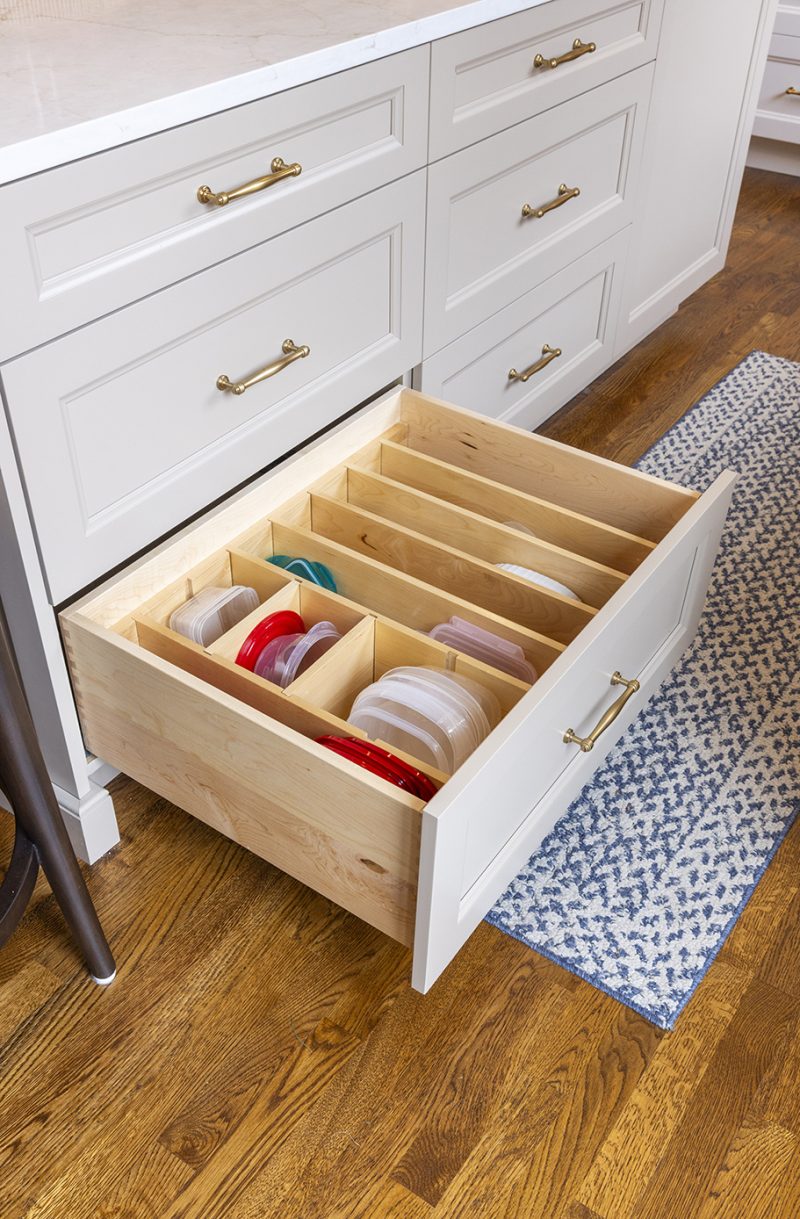
When you talk with Tina, she cites the “Tupperware drawer” as one of her favorite features in her new kitchen. With customizable inserts, this drawer is designed to help organize plastic food storage containers. The couple’s son, Ryan, lives nearby and stops over almost every weekend and is sent home with leftovers. “He’s the main reason we need a Tupperware drawer,” Tina says.
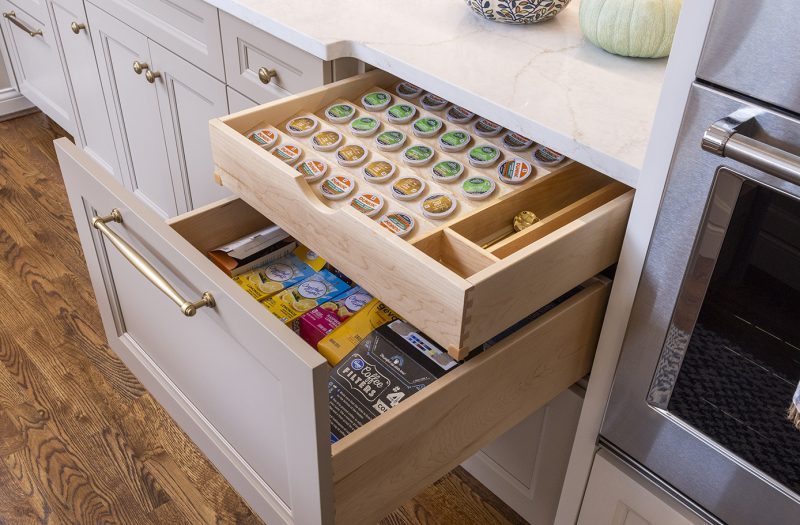
It’s no surprise then, that the couple says one of their meetings with Kohler was specifically about drawers and lasted about an hour. “Cyndi is excellent at helping to identify opportunities,” Tina says.
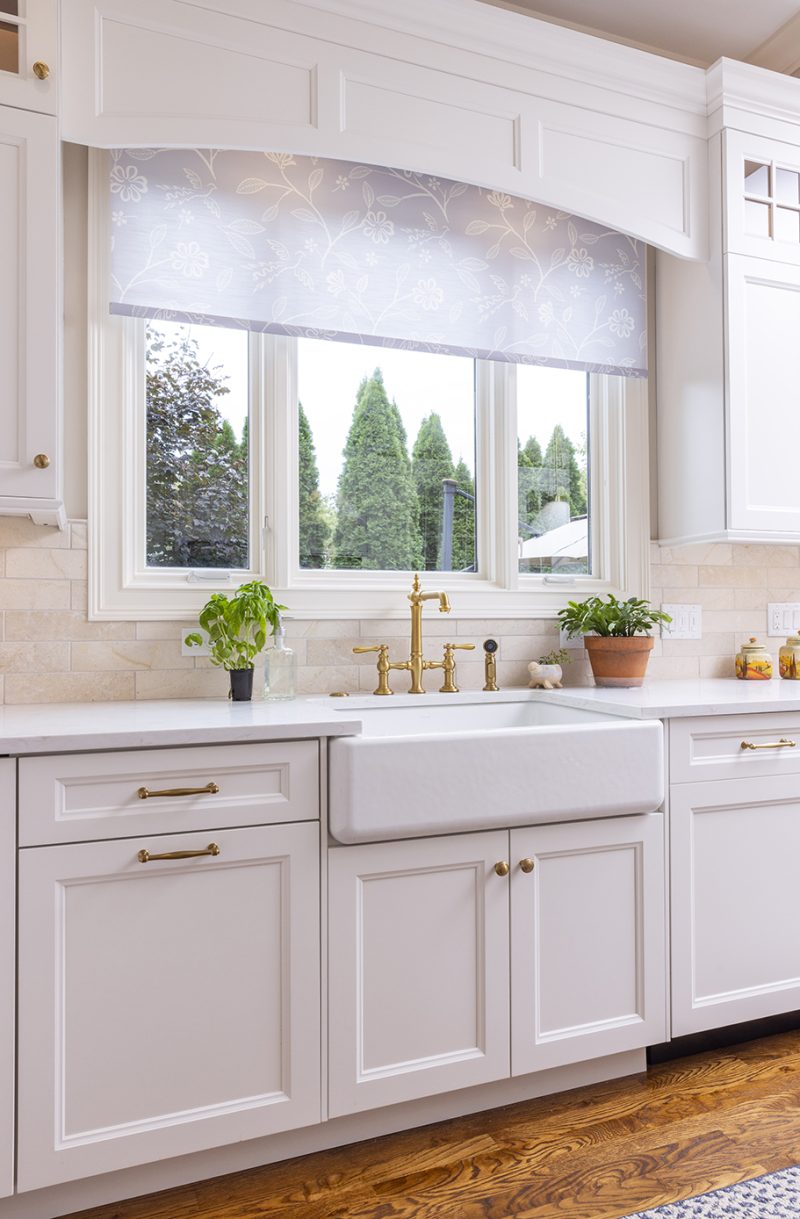
For example, neither John or Tina are what they describe as “super tall.” Tina, who is 5’2” used to use a pair of kitchen tongs to lower the blind over the sink. Now, a motorized blind is operated via remote control. And Kohler’s design included plenty of storage space down low to reach heavier, bulkier things more easily.
Clean, dream team
Both Tina and John have high praise for the Neal’s team. To separate the noise and dust from the rest of the home, the contractor built a full wall complete with a wooden door.
“I’ve never seen a cleaner work site,” Tina says. “It even smelled good. They would mop the floor every night before they left. Everything was as clean as it could be. They were fantastic.”
Even though noise and dust were minimal, the couple prepared meals and spent considerable time in their basement during the three-month renovation period in the spring of 2025. But they were happy to take the steps down the stairs and leave the endeavor to the experts.
“After the plans were in place, the process was very easy,” John says. “We didn’t have to do much but get out of the way.”
RESOURCES Contractor Neal’s Design Remodel Designer Cyndi Kohler, Neal’s Design Remodel Lead carpenter Bryon Whitaker,
Neal’s Design Remodel Cabinetry Green City Cabinets, Neal’s Design Remodel Countertops MSI Calacatta Valentin, KBR
Backsplash Castelli 3X12 Crema honed limestone, with Pale Beige Mosaic Jeweled Hex, from Hamilton Parker, installed
by Steve Miller, Springdale Tile Kohler sink, Blanco Silgranite bar sink, Kohler Artifacts faucets all from Ferguson
Kitchen Aid dishwasher, cooktop, oven; Sharp microwave and Zephyr beverage fridge, all from Custom
Distributors, Inc. Window treatment Blinds Plus
Article by Karen Bradner | Photos by Ross Van Pelt
Article originally appeared in September 2026