
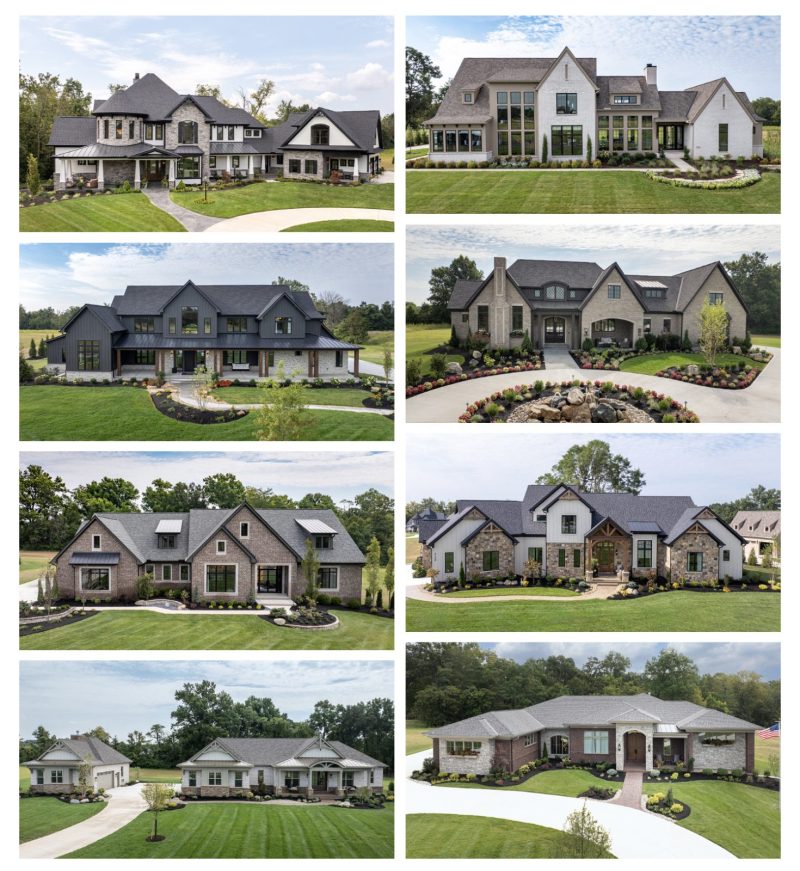
The homes at this year’s HOMEARAMA® featured settings of two acres or more, giving the homes the space they needed to spread their wings and fly. Taking advantage of this freedom, the eight builders involved built generously sized homes measuring between 5,500 and 8,000 square feet. This was a show that pulled out all of the stops. Here are some of the standout spaces and design ideas.
Equipped to entertain
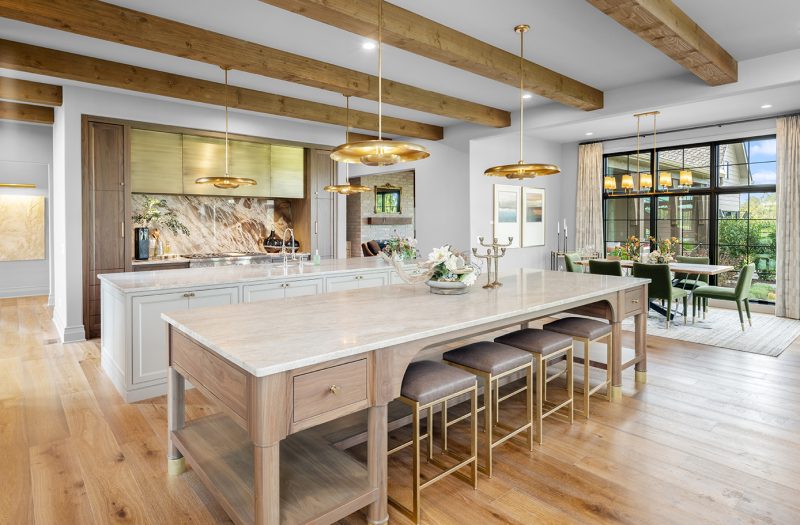
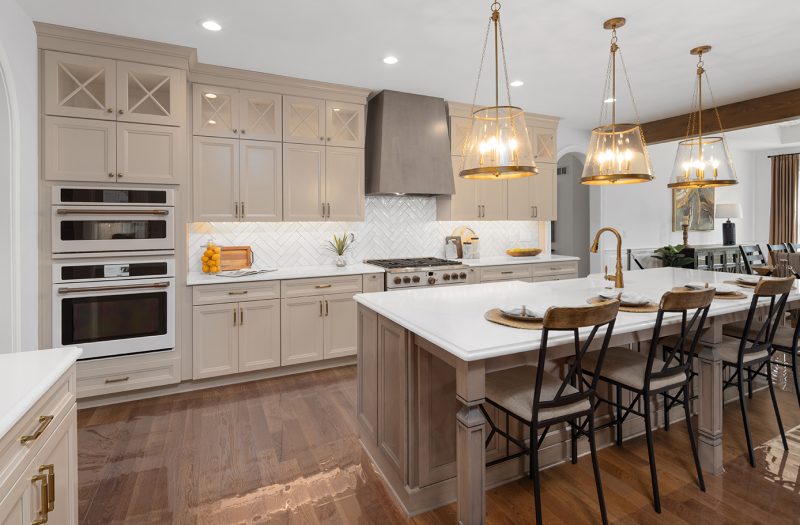
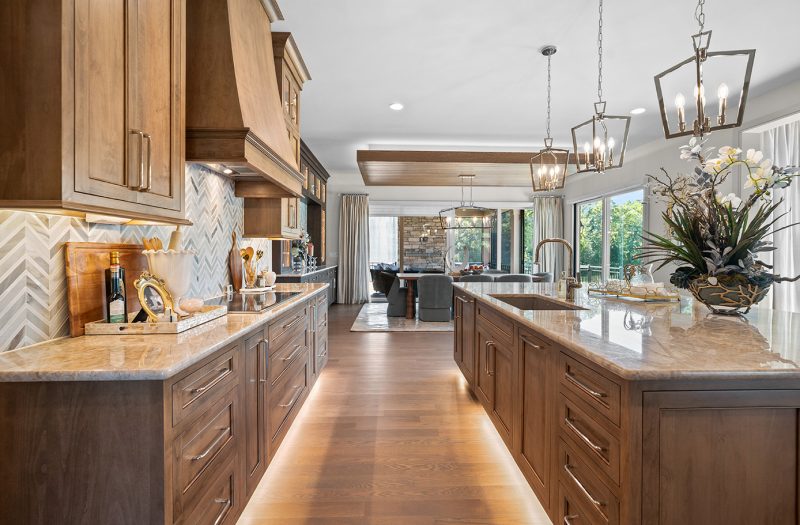
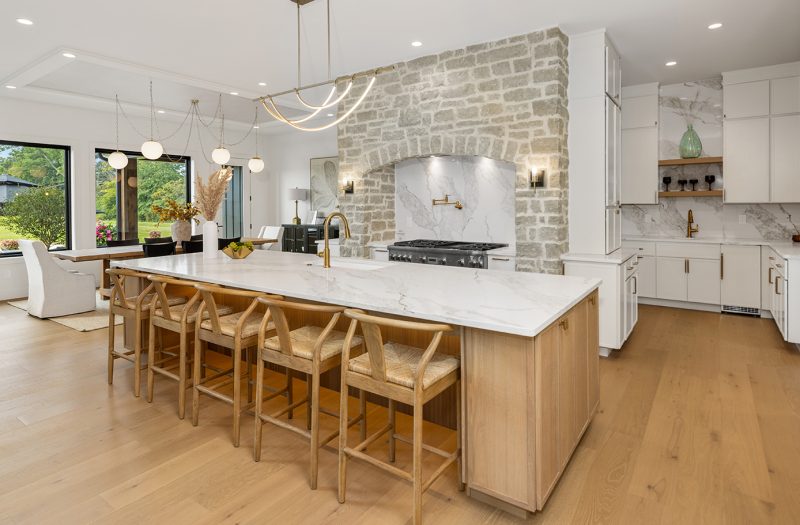
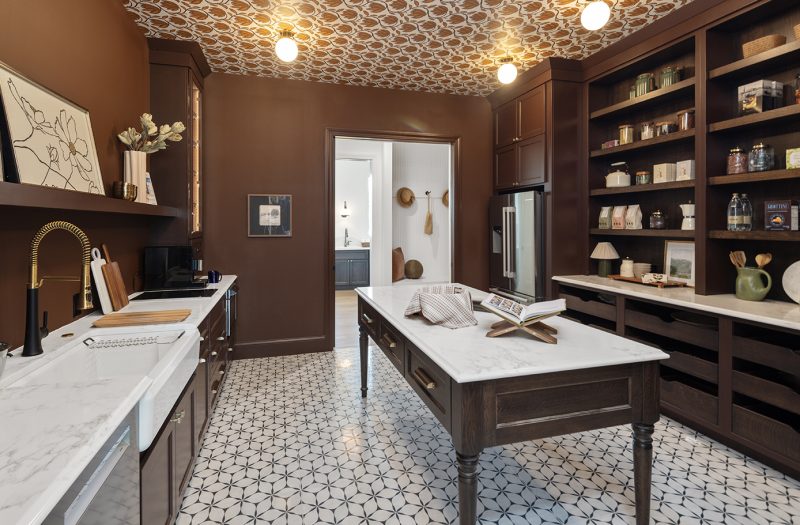
Expansive islands with seating for four or more were once again the centerpiece of each kitchen. Range hoods made a statement with stone or metallic finishes. All the homes realized the power of a walk-in pantry. A few of them took this benefit up several notches and completely equipped them to be more of a scullery, to work as a second—or catering—kitchen.
Make it your space
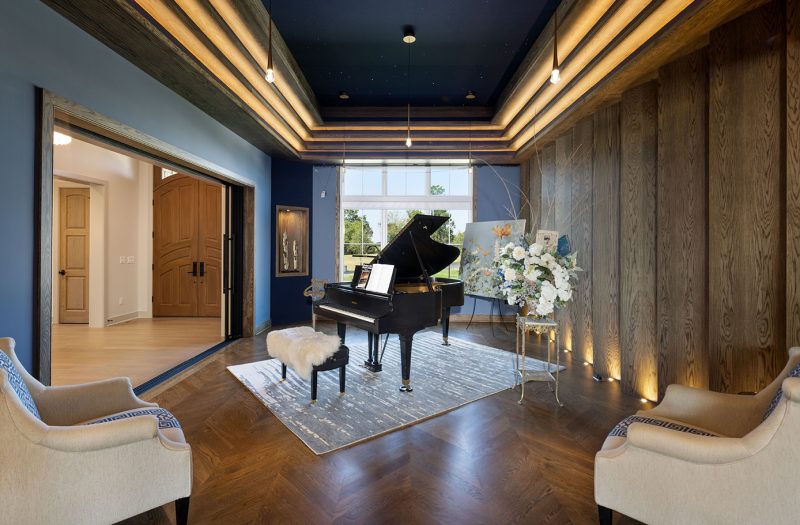
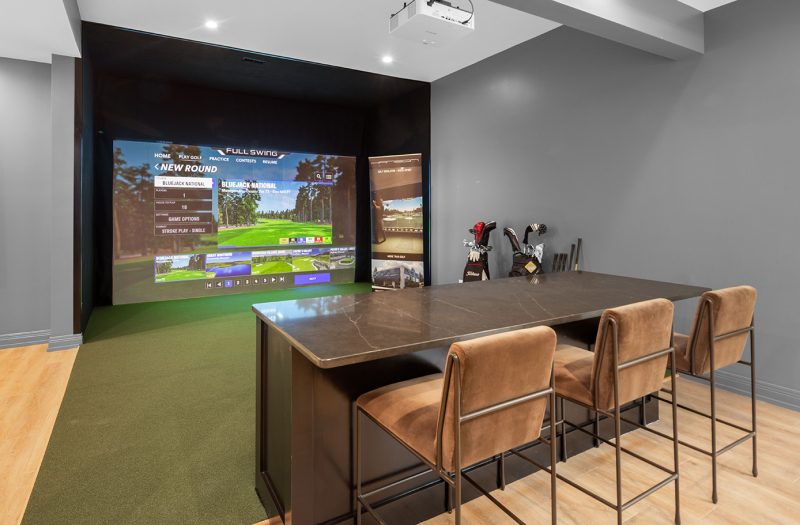
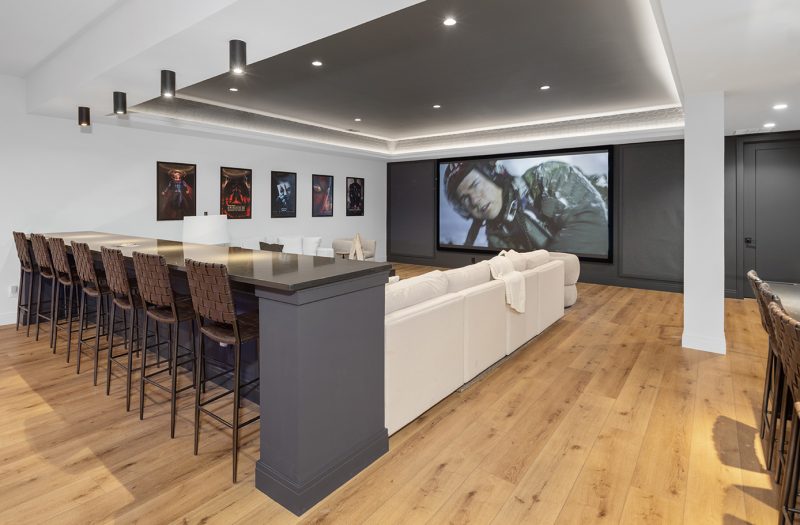
Several rooms were designed with homeowners’ passions in mind. There was no shortage of areas for playing, working out, and entertaining—including a home theater, a golf simulator, a fitness room, an arcade, a brewery…even a flight simulator. And for a couple of serious musicians, a spacious piano room was carefully constructed for superior acoustics.
Spa-like spaces
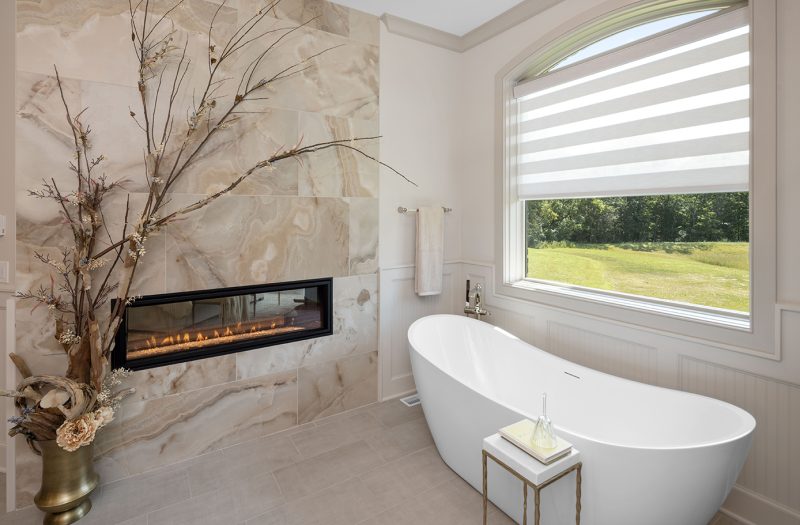
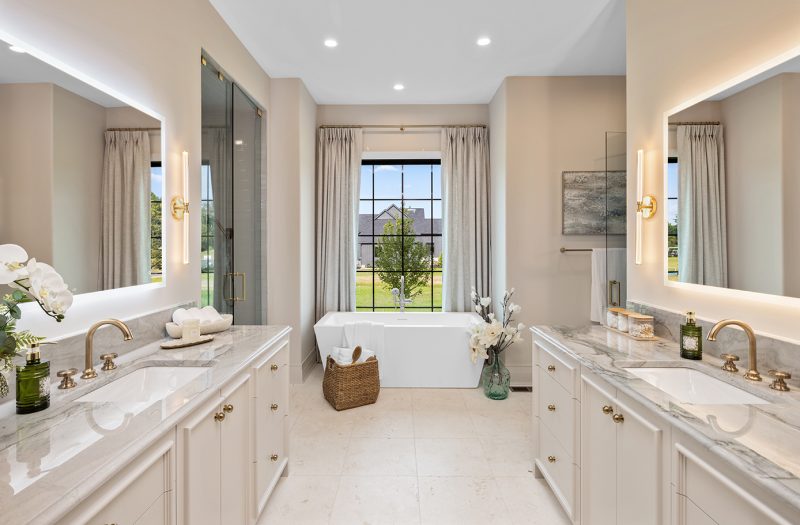
Bright white freestanding soaking tubs were placed in the primary baths of each of the eight show homes. Walls were painted in soft shades of off-white and cabinetry was in warm woods or soft neutrals. Large windows filled the rooms with light, and stylish window treatments provided privacy when needed. In one, a linear fireplace added warmth and ambience.
Drench with color
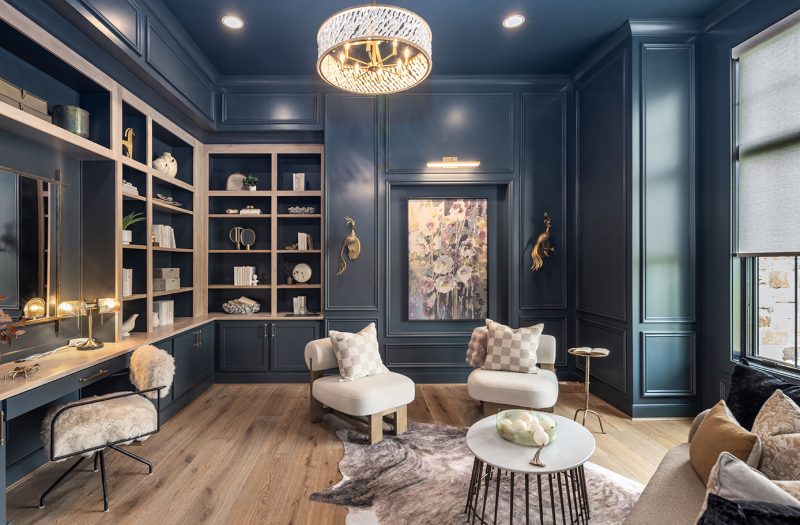
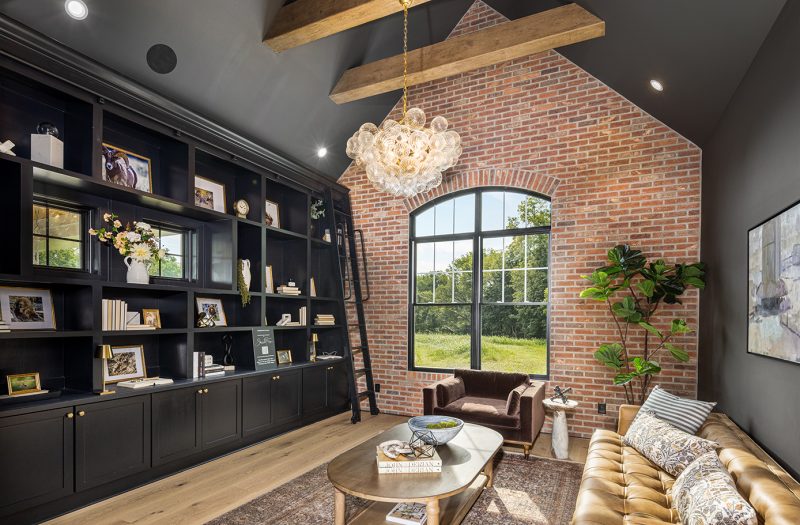
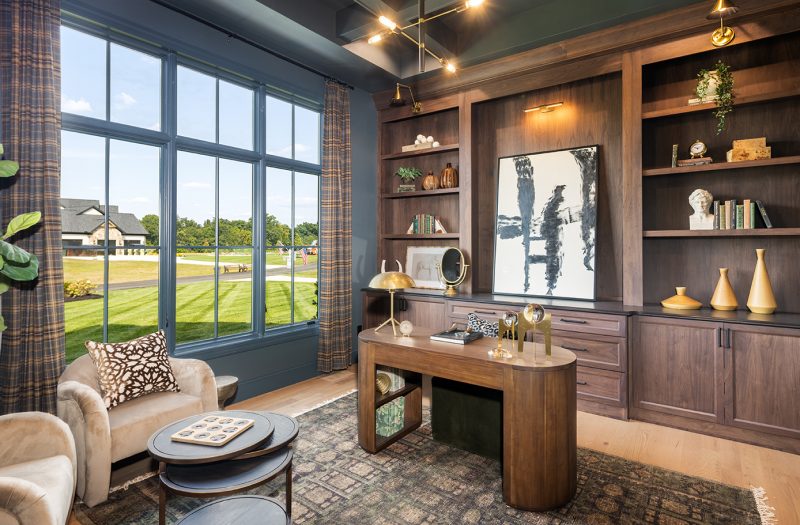
This technique of color drenching involves painting multiple surfaces the same color, or closely related tones. In addition to walls, baseboards, doors, woodwork and ceilings often pick up the hue. This technique requires a confident approach and this year’s designers embraced it with dramatic results. Rooms filled with deep plums, navies, rich greens and chocolate browns were eye-catching standouts.
Fresh air fun
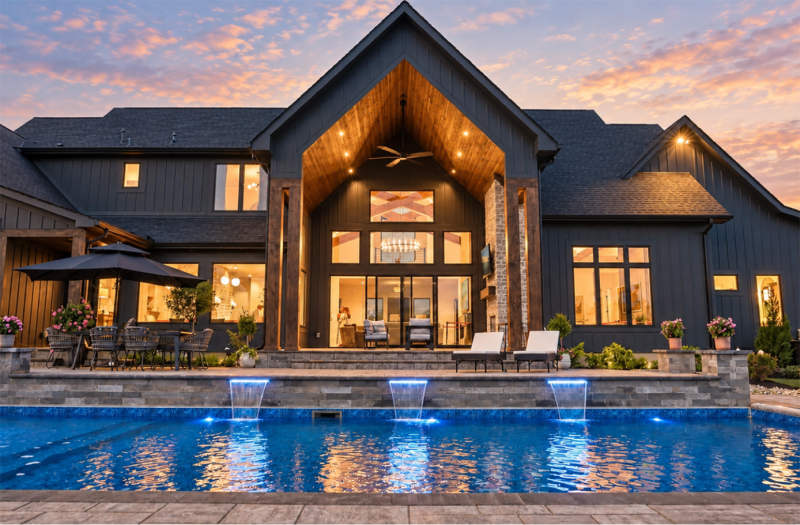
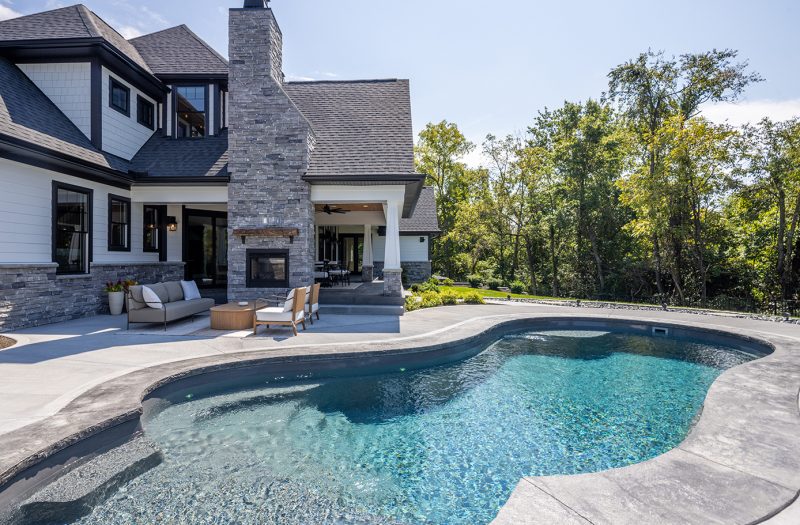
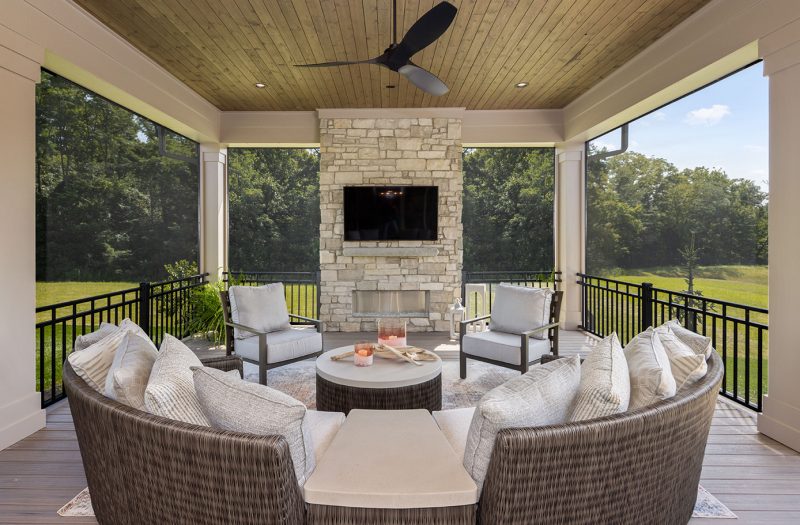
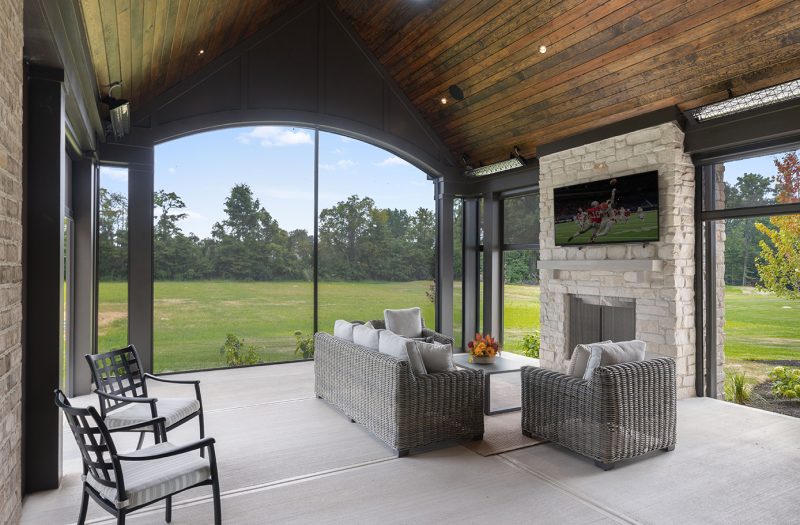
All of the homes took full advantage of their expansive lot sizes. Outdoor rooms became an inviting extension off the great room area. In some, automatic screens were in place to keep bugs at bay. Two of the homes had inground
pools—one clean-lined and rectangular with waterfalls, the other free form with a two-sided fireplace for warming the covered living space or poolside patio.
Focus on fire
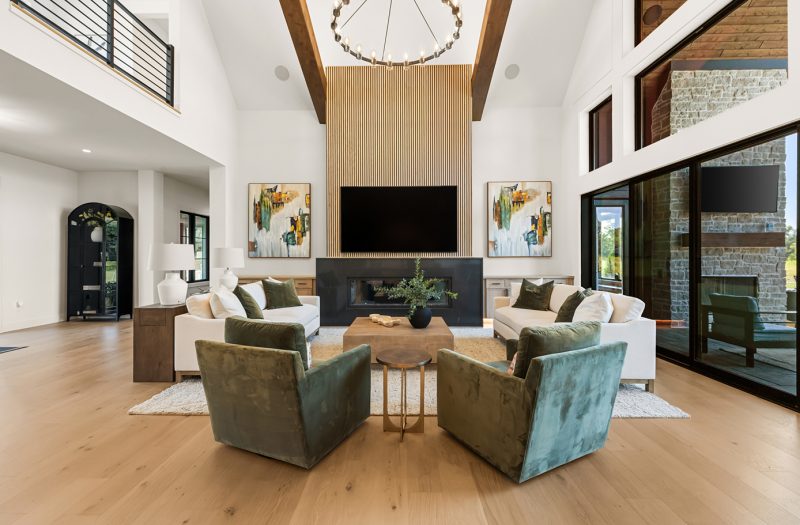
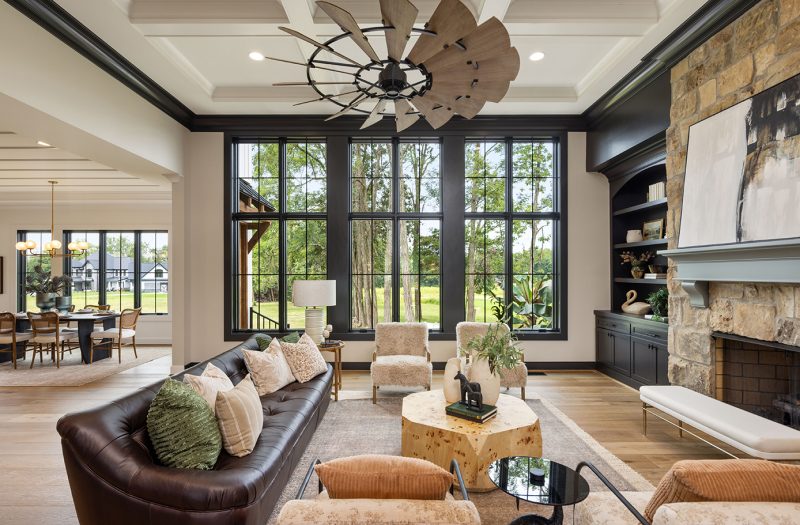
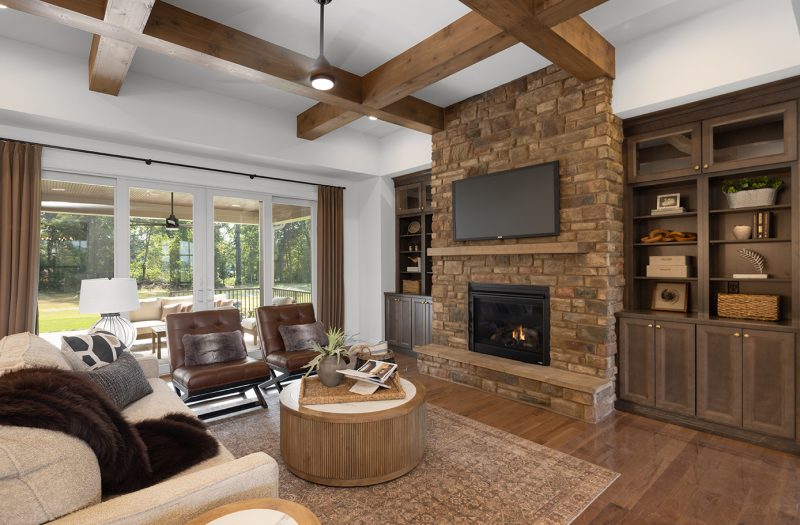
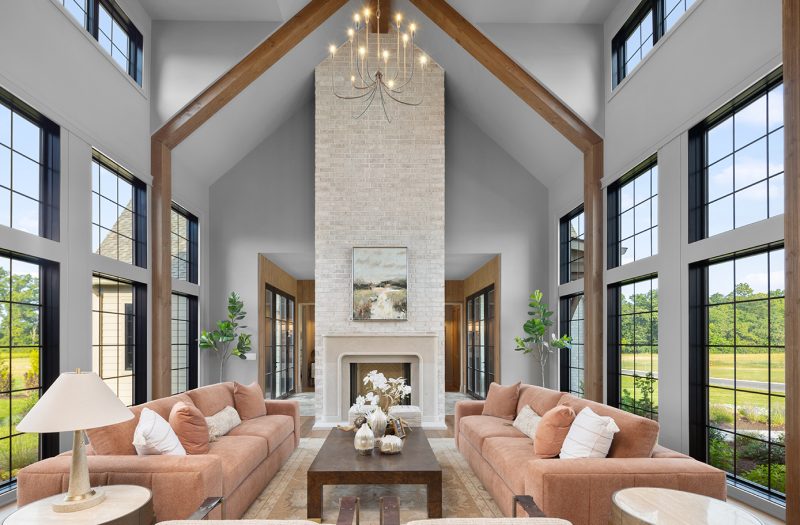
Open floor plans were once again prevalent, with an easy flow between the great room, kitchen and dining areas. Only one of the homes had a visually separate dining area. In the great room, fireplaces were the focal point. Ceilings—whether vaulted and soaring, or generously tall—were all adorned with beams or trayed effects that made an inviting statement.
Let it glow
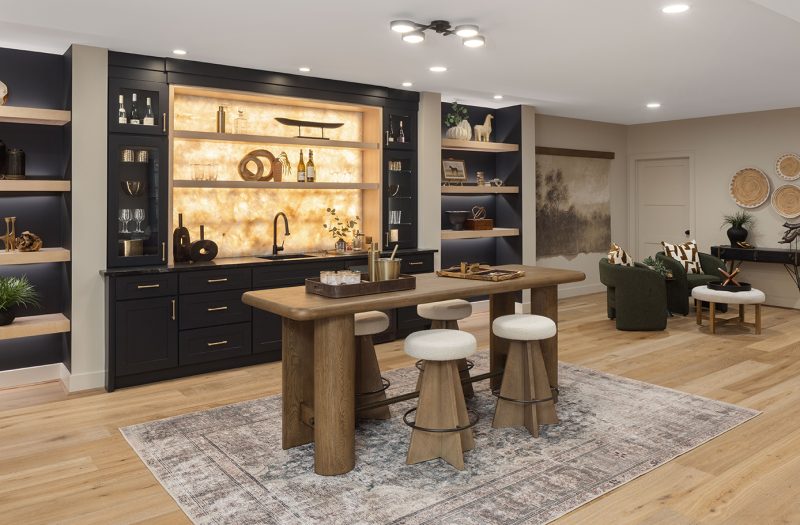
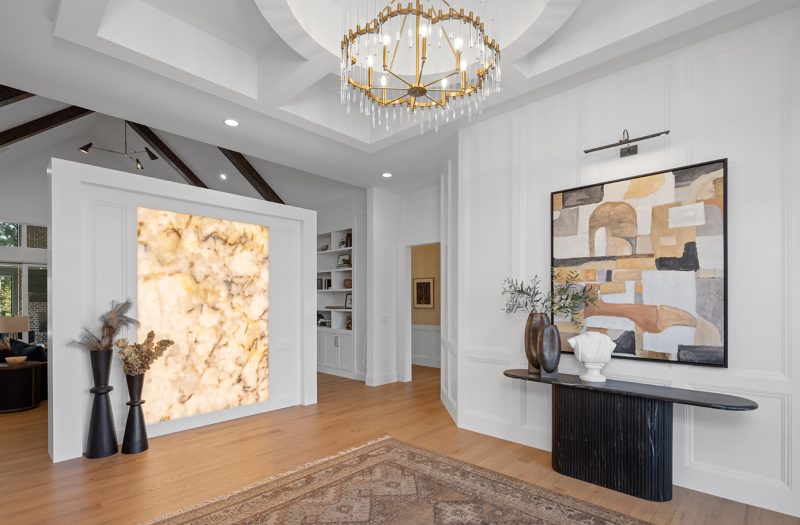
The designers involved with the show always manage to find eye catching light fixtures. Pendants over the kitchen island are striking standouts. Cascading chandeliers follow you as you step down the staircase. Statement pieces hug the ceilings in the great rooms, primary bedrooms and baths. In two of the homes, backlit quartzite glowed, adding a warm nature-focused feature wall.
Climb in style
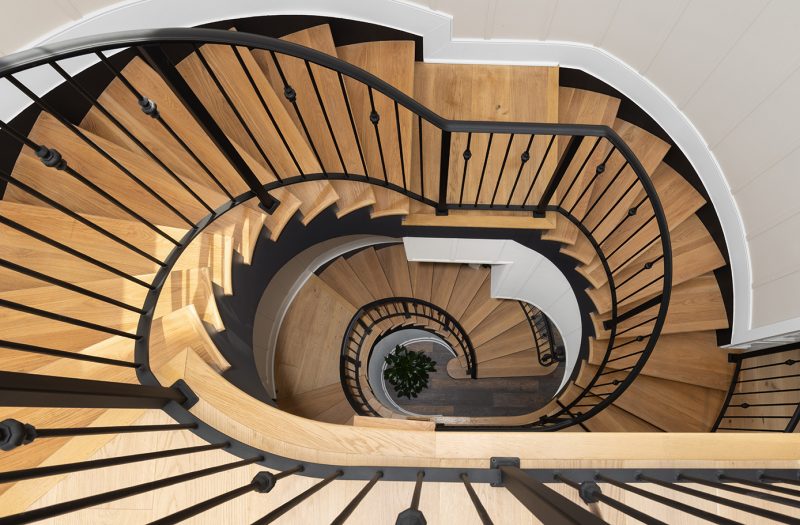
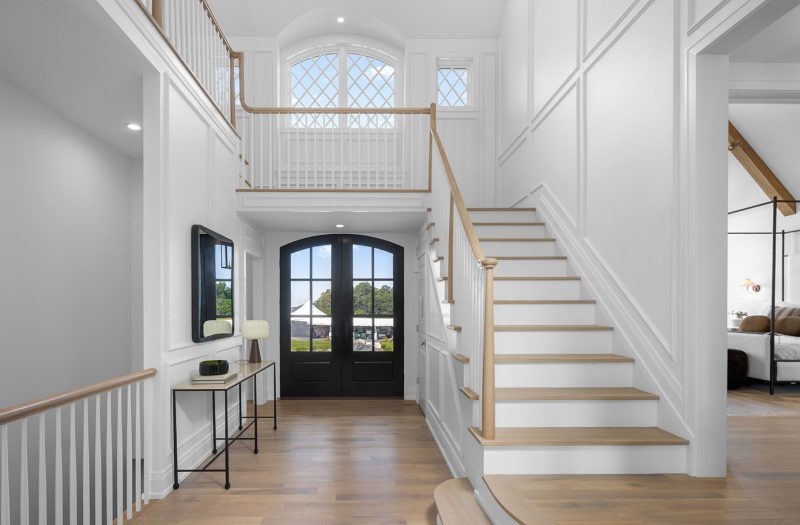
Staircases—and their banisters—received a heaping helping of attention this year. Some were classically traditional, others had a slightly more modern—even industrial feel, but the most dramatic of the show was the two-story curved staircase that twisted down to a lower-level family room and up to the office and three bedrooms on the second floor.
RESOURCES
Custom Distributors, Inc. appliances were featured in homes built by Brookstone Homes, Eagle Custom Homes, K Homes, and Wieland Builders
C&W Custom Woodworking was featured in homes built by Wieland Builders and Old World Custom Homes
Design to Market Home Staging was featured in John Hill Construction and Eagle Custom Homes
Gallery Veronique artwork was featured in the home by Wieland Builders
Hanson Audio Video was featured in homes built by Justin Doyle Homes and Sterling Homes
Leisure Pools Cincinnati had a pool featured in the home built by Brookstone Homes
Pella Windows and Doors were shown in homes built by Brookstone Homes, Eagle Custom Homes, John Hill Construction, Old World Custom Homes, Sterling Homes and Wieland Builders
Slats Blind and Shutter Experts were featured in the home built by Wieland Builders
Watson’s furnishings were featured in homes built by Sterling Homes and Wieland Builders
HOMEARAMA® 2026 Review Resources: For a complete list of resources and contact information for each home, see the supplier lists for each of the homes in the Homearama 2026 Show Guide.
Photos by Greg Grupenhof unless otherwise noted
Article originally appeared in November 2026