
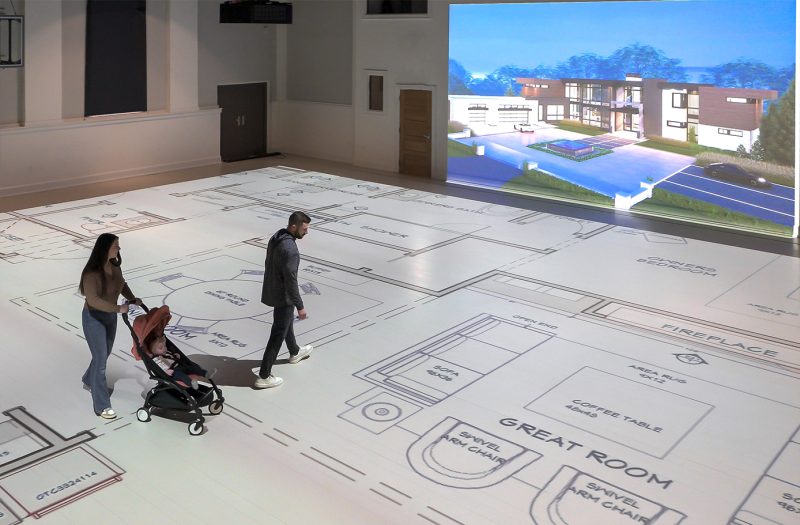
In today’s world of online shopping, consumers know that if something arrives at their door and it wasn’t what they were expecting, they usually have the option to return it. However, when it comes to building a custom home, once final plans are drawn, and the foundation is poured, adjustments don’t come as easily.
But now there is a way to experience your project at full scale, so you can anticipate challenges and explore alternatives. By catching modifications you’d like to have made early in the process, you reduce the need for costly revisions and change orders as the home is being constructed.
Ohio roots
This sensible solution is the brainchild of the Cleveland-based Joe Matejka. After he managed the construction of an investment property, Matejka realized design mistakes caught during construction, could have been avoided. The technology he developed is Walk Your Plans, a design projection studio that allows homeowners, architects, builders, and more, to experience their projects at full-scale before anything is built.
“It’s a great space to have a pre-construction team meeting—unlike any other they have experienced,’ says Cinja Heis, owner of Walk Your Plans Cincinnati. “Everybody gets on the same page. They leave with complete confidence.”
How it works
After an initial conversation to identify your needs, you send pdf files of your floor plans to be projected at a life-sized scale. You’ll be guided through every room, hallway and transition—even outdoor living spaces.
Six projectors above the 45 by 50-foot floor accommodate roughly 2,250 square feet of imagery. Two more projectors on each of two 18 by 30-foot image walls allow for additional views, often being used to display elevations and renderings.
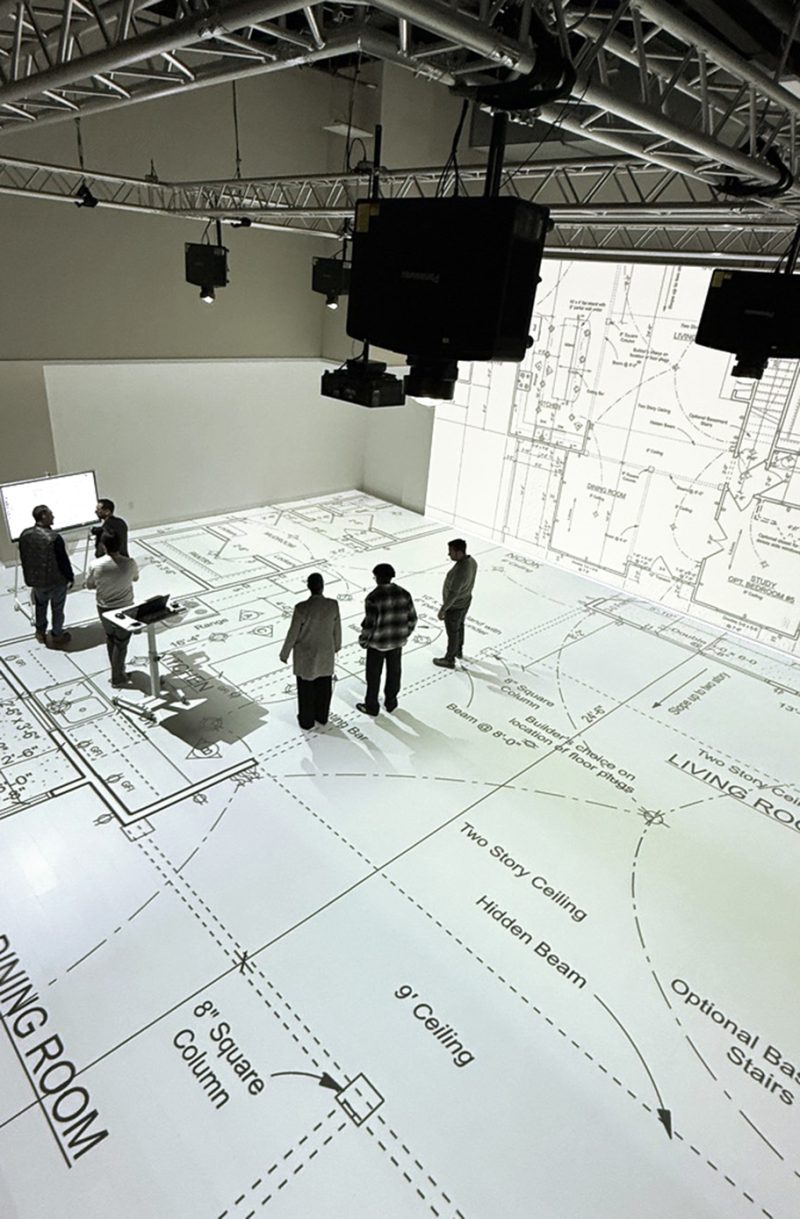
By walking blueprints, clients can visualize their unbuilt space and catch mistakes. For example, there isn’t enough room to maneuver around the kitchen island; or doors swing in the wrong direction causing an awkward bottleneck.
“During an average 60-minute visit, clients make an average of five to ten changes,” says Erica Meyer, chief creative officer. “During construction these changes, based on national averages, would cost approximately $23,000. For a fraction of that amount, our technology can help you avoid those cost increases.”
Going deeper into interior design, the system can populate furniture layouts, millwork, even wallpaper patterns. “It’s so much more impactful at full scale vs. a swatch or piece of paper,” Meyer says.
Guided with experience
Both Heis and Meyer graduated from University of Cincinnati’s DAAP College of Architecture. “We have a deep knowledge of this industry, with more than 60 years combined experience,” Heis says. “But with this technology, we are shifting our focus to hosting our clients to help streamline the process of bringing homebuyers, architects, builders and designers’ vision to life.”
Article originally appeared in the August 2026 HOMEARAMA® Show Guide